Make many-person stays run as one house
Group properties succeed when the advertised headcount can eat, wash, meet, take calls, park, sleep, and leave without competing for the same chair, socket, bathroom, or instruction.
The short answer: Set capacity from the weakest real bottleneck, then map simultaneous seating, food service, bathroom peaks, breakout rooms, vehicle arrival, sound movement, and the final reset. Give the organizer one accurate operating brief before anyone travels.
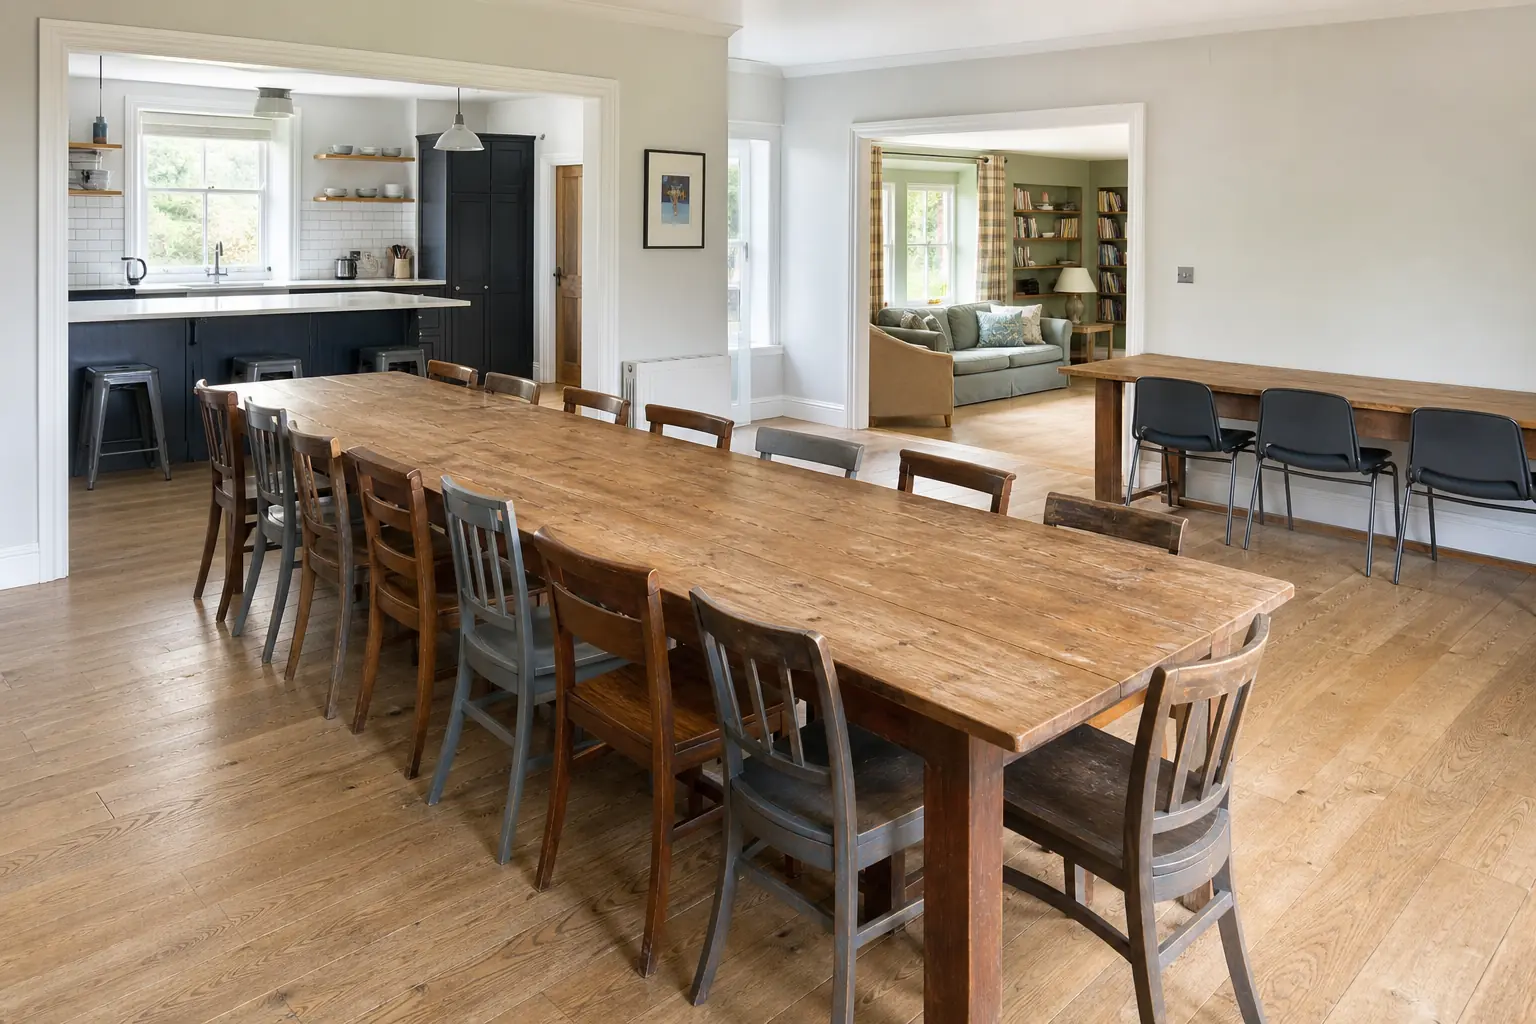
Design for peaks, not averages
A house may contain enough beds and still fail as a group venue. The booking promise is the complete day: arrivals, meals, sessions, private calls, showers, downtime, quiet hours, and departure.
-
Publish one truthful overnight capacity
Count legal, prepared sleeping places with appropriate egress, privacy, linens, and nearby facilities. Distinguish permanent beds, bunks, sofa beds, and day-event attendance; never let floor area or occasional furniture stand in for usable capacity.
-
Seat the whole group simultaneously
Provide a proper dining or working seat, table width, place setting, and circulation space for every advertised guest at once. A collection of stools, patio chairs, and seats in another room does not create one shared table.
-
Test kitchen and bathroom throughput
Model the busiest breakfast, dinner, shower, and checkout windows. Refrigerator volume, dish cycles, cooking zones, hot-water recovery, toilets, mirrors, sockets, towel drying, and waste handling should match how groups move in bursts.
-
Separate plenary, breakout, call, and rest flow
A main session room needs adjacent smaller spaces that can be occupied without routing callers through bedrooms or forcing off-duty guests past the meeting. State which rooms close or change use when all beds are deployed.
-
Resolve vehicles before accepting the booking
Publish marked on-site spaces, dimensions or constraints, overflow arrangements, turning limits, arrival order, loading location, and transport alternatives. Do not treat a verge, neighbor frontage, or unconfirmed public area as property parking.
-
Contain noise at the source and boundary
Locate social activity away from sleeping rooms and neighbors, set specific indoor and outdoor quiet periods, control speakers and doors, and give the organizer a realistic account of sound-sensitive boundaries before payment.
-
Build the reset and handoff into the stay
Assign the organizer a single pre-arrival brief, labeled zones, a simple issue channel, and a departure sequence. Staff need inventory counts and reference photos for beds, rooms, kitchen, waste, outdoor areas, and meeting equipment.
This path fits when
- The legal occupancy, sleeping plan, dining count, bathrooms, hot water, parking, and waste service support the same advertised number.
- At least one room can hold the full group while smaller conversations or calls happen elsewhere.
- The host can brief a named organizer and make changes through one decision channel.
- Neighbors, access roads, outdoor hours, and event restrictions are known and can be stated before booking.
- The turnover window and staffing can restore every bed, dish, chair, device, bin, and shared area after a full-capacity stay.
Do not market for groups when
- Capacity is achieved by adding temporary beds that remove living, meeting, or circulation space.
- The dining table, cookware, refrigerator, toilets, showers, or hot-water system serve materially fewer people than the headline count.
- Breakout calls would happen in occupied bedrooms or in acoustically connected corners of one open room.
- Parking depends on informal neighbor tolerance or guests blocking one another without an arrival plan.
- The property relies on vague requests to be respectful despite a sound-sensitive location or a celebration-led sales message.
A lower advertised count can make the property easier to evaluate when the table, bathrooms, rooms, parking, and operating rules all support that same number.
Spend on bottlenecks the group will hit together
These ranges are editorial planning allowances, not contractor estimates. Verify occupancy, fire safety, planning or zoning, event use, accessibility, parking, and local tax or licensing requirements before committing funds.
Capacity truth and organizer kit
$1,000-$5,000Plan for measured floor plans, durable bedroom and parking labels, matched place settings, additional hooks and charging, cookware inventory, waste stations, meeting cables, room reference photos, and a concise organizer handoff pack.
Throughput and meeting retrofit
$10,000-$45,000Allow for a full-count table and chairs, refrigeration or dishwashing capacity, hot-water improvement, bathroom storage and mirrors, acoustic separation, robust Wi-Fi, call booths or breakout furnishing, secure equipment storage, and outdoor sound control.
Purpose-built group layout
$60,000-$250,000+Include professional design, approvals, life-safety work, added bathrooms, kitchen reconfiguration, annex or meeting room construction, accessible circulation, parking works, drainage, acoustic construction, and downtime during the project.
Map where the group converges and where it splits
Arrival, parking, and luggage
Move every vehicle and bag off the access route without a queue.
- Number the real parking spaces and send a vehicle plan with arrival order, overflow instructions, and any width, grade, height, or charging constraints.
- Choose one loading point that does not block emergency access, neighbors, waste collection, or cars that must leave early.
- Give luggage, coats, wet footwear, and room assignments a labeled destination before the main gathering begins.
Kitchen and shared table
Serve, seat, clear, and wash for the full count.
- Set every place, then check chair clearance, serving space, accessibility, and the route between cooker, refrigerator, table, and waste.
- Inventory cookware, knives, boards, glasses, dishes, coffee capacity, refrigerator shelves, and food labeling for the advertised number.
- Time a full dish cycle and confirm hot water remains available when cooking, washing, and showers overlap.
Bathrooms and getting-ready points
Reduce the morning and evening queue.
- Publish which bedrooms share each toilet and shower; do not make guests reverse-engineer the plan from photos.
- Add mirrors, lit grooming points, sockets, shelves, hooks, towel assignment, and ventilation outside the wettest bottleneck where safe.
- Test shower duration and hot-water recovery at full occupancy, including kitchen demand.
Meeting, breakout, and call rooms
Let one group speak while another thinks, calls, or rests.
- Seat everyone with sightlines to the presentation point and show usable table, wall, power, and screen dimensions.
- Assign at least two acoustically useful secondary spaces and state whether deploying sofa beds removes either one.
- Provide tested Wi-Fi at each work point, simple adapters, controllable lighting, writable surfaces, and closable storage for materials.
Social edge and neighbor boundary
Bring the group inward before sound travels outward.
- Place late conversation in the best-contained indoor room and set a specific time for moving inside and closing doors or windows.
- Orient outdoor seating and any fixed audio away from adjacent homes; remove outdoor speakers where they cannot be managed reliably.
- Post the property contact and intervention sequence for the organizer without exposing neighbor details.
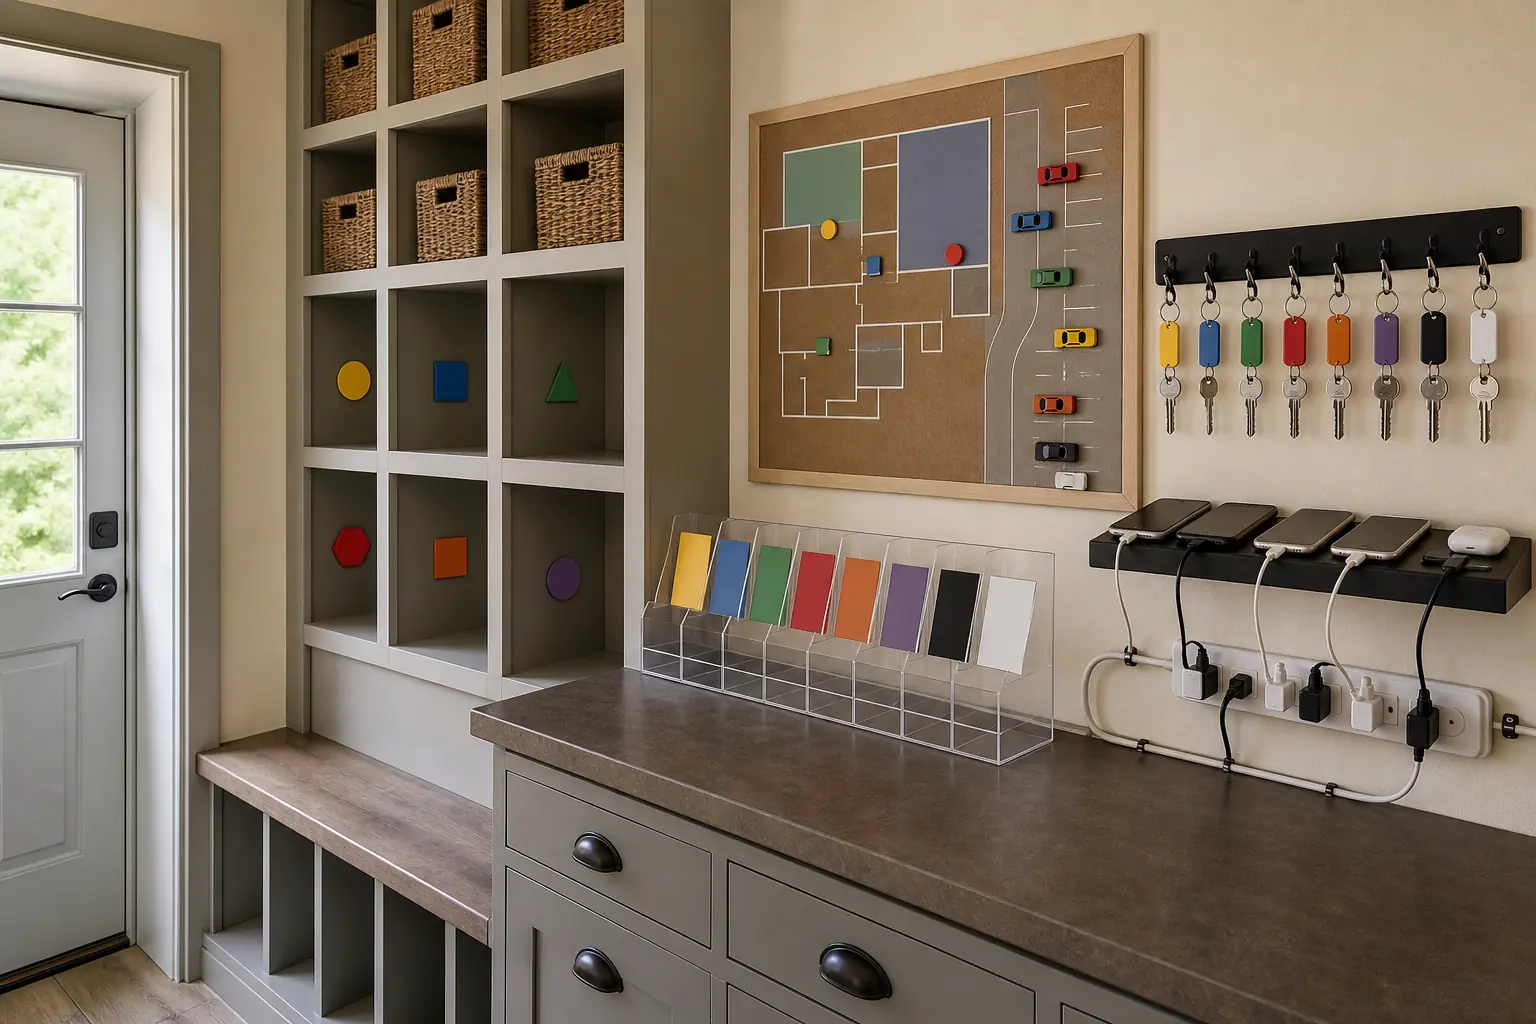
Equip for the gathering you actually accept
A working retreat, a shared-food weekend, and a multi-household reunion place different pressure on rooms and staff. Pick a primary format so organizers understand what the house does best.
The working retreat
Promise: A full-team room plus credible places for calls, pairs, breaks, and confidential organizer work.
Proof: Full-count work seating, tested network coverage, screen and cable list, writable surfaces, two closable breakout points, daylight control, coffee throughput, and an agenda-aware room reset.
Avoid: Advertising a dining room as a conference facility without acoustic separation, presentation sightlines, power, or backup connectivity.
The long-table weekend
Promise: Everyone cooks, serves, eats, and lingers around one shared meal.
Proof: One simultaneous table, sufficient cold storage and cookware, serving surfaces, dish capacity, glass and linen counts, waste sorting, and a kitchen that several people can use without blocking exits.
Avoid: Counting island stools as dining places, styling empty shelves while omitting cookware, or providing one small refrigerator for a full-house weekend.
The reunion house
Promise: Multiple households can share time while preserving sleep, washing, storage, and quieter alternatives.
Proof: Bedroom allocation chart, bathroom sharing map, two living speeds, luggage storage, full-count laundry plan, accessible route facts, parking assignments, and early-riser or child separation.
Avoid: Using every lounge as a bedroom, leaving no private decompression area, or describing mixed temporary sleeping arrangements as equivalent rooms.
Give one organizer the whole operating picture
Reset and organizer handoff
- Confirm final headcount, room allocation, vehicle count, meeting format, catering, accessibility requests, outdoor plans, and the named organizer before the cancellation window closes.
- Send one version-controlled brief with arrival order, parking map, room plan, Wi-Fi, quiet periods, waste, equipment list, urgent contacts, and departure responsibilities.
- Stage each bedroom to its booked configuration and photograph it before arrival; do not leave organizers to assemble beds or locate linen.
- Count tableware, kitchen tools, meeting equipment, chargers, keys, remotes, chairs, towels, and waste supplies against a full-capacity par sheet.
- At departure, triage food, dishes, linen, waste, furniture movement, outdoor areas, device faults, and damage before starting the normal room sequence.
- Return movable rooms to labeled floor marks and reference photos so the next organizer receives the configuration shown in the listing.
Photography for organizers
- 1Show the complete sleeping plan with every bedroom labeled by permanent bed type and any temporary bed photographed both open and closed.
- 2Set the dining or work table for the full advertised count in one frame; do not imply seats outside the image.
- 3Photograph every bathroom and publish which rooms use it, including separate toilets, showers, mirrors, and accessible features.
- 4Show the plenary room, each actual breakout or call space, screen connections, writable surfaces, sockets, and the room state when all beds are in use.
- 5Include a marked parking image or diagram and honest exterior context showing neighboring homes, access width, and outdoor gathering boundaries.
[Verified overnight count] + [one simultaneous group activity] + [throughput proof] + [parking and sound boundary].
Sleeps 12 in six prepared bedrooms and seats all 12 at one dining and work table. Three showers, four toilets, two closable call rooms, and eight marked on-site parking spaces support the group; outdoor conversation moves inside by 9:30 p.m.
Where group listings create friction
Letting bed count define capacity
Set the headline number only after dining, bathrooms, hot water, parking, exits, waste, and shared rooms support the same guests.
Counting scattered seats as one table
Photograph every advertised guest seated together with workable chair clearance and serving circulation.
Ignoring peak bathroom demand
Map shower and toilet queues, hot-water recovery, mirrors, sockets, towels, and ventilation for the group schedule.
Calling open corners breakout rooms
A useful breakout point needs acoustic separation, seating, power, connectivity, lighting, and a route that does not cross private sleeping space.
Leaving parking to the organizer
Assign legal spaces and arrival order in advance, with confirmed overflow or transport options rather than neighbor frontage.
Using checkout rules as the reset plan
Guest tasks should be short and explicit. Inventory, sanitation, furniture restoration, fault checks, and room proof remain an operating responsibility.
Prove the full-capacity day before publishing it
Use a live rehearsal to expose queues and conflicts that dimensions alone cannot reveal.
- 1. Establish the binding count
Verify legal occupancy and map prepared beds, one-table seating, toilets, showers, hot water, kitchen capacity, waste, exits, parking, and outdoor limits. Adopt the lowest supported number.
- 2. Draw the movement schedule
Plot vehicle arrival, luggage, breakfast, sessions, calls, cooking, showers, downtime, quiet transition, checkout, and staff access for the primary group format.
- 3. Rehearse with every place in use
Set all beds and seats, park the expected vehicles, run showers and dishes, test network and calls, move between rooms, handle waste, and time the reset.
- 4. Hand the truth to the organizer
Publish labeled photos and plans, issue the pre-arrival brief, collect final allocations, and feed recurring questions or reset failures back into capacity and layout decisions.
Groups & Retreats FAQ
How should I calculate capacity for a retreat house?
Start with applicable legal occupancy, then compare prepared sleeping places, simultaneous dining and meeting seats, bathroom and hot-water throughput, exits, parking, kitchen capacity, waste service, and neighbor constraints. Advertise the lowest number the entire stay can support.
How many dining seats should a group rental provide?
Provide one proper seat at the same usable table or connected table arrangement for every advertised guest if shared meals are part of the promise. Allow enough tabletop width, chair clearance, serving space, and accessible circulation for the setup shown.
What makes a room a real breakout or call space?
It should be available in the booked sleeping configuration and offer useful acoustic separation, a door or other effective boundary, seating, work surface, power, network coverage, lighting, and a route that respects bedrooms. State plainly when a space is only semi-private.
What should the group organizer receive before arrival?
Send the confirmed room and bed plan, parking assignments, arrival sequence, shared-space layout, Wi-Fi and equipment details, quiet periods, catering and waste instructions, accessibility facts, emergency contact, and a short departure list in one current document.
How can a host reduce neighbor problems with group stays?
Screen bookings for the actual use, disclose sound-sensitive boundaries before acceptance, set exact outdoor and indoor transition times, orient gathering areas away from homes, control audio, assign one organizer, and intervene through a defined contact process. Follow local rules and property-specific restrictions.
Groups & Retreats works when one honest count survives every test: beds, seats, food, bathrooms, meetings, calls, vehicles, sound boundaries, and the staff reset after departure.
Browse all Themes