Design for the group you actually welcome
Family-ready, pet-ready, and multi-generation are three different operating briefs. A useful stay names which one it serves, shows the layout plainly, and removes the daily friction specific to that group.
The short answer: Start with an exact guest scenario, then trace arrival, storage, meals, supervision, sleep, bathing, outdoor time, and departure. Fix hazards you control, disclose conditions you cannot change, and photograph the practical proof. Add pet systems only when the cleaning and boundaries work; add multi-generation claims only when room placement, bathrooms, seating, and access support them.
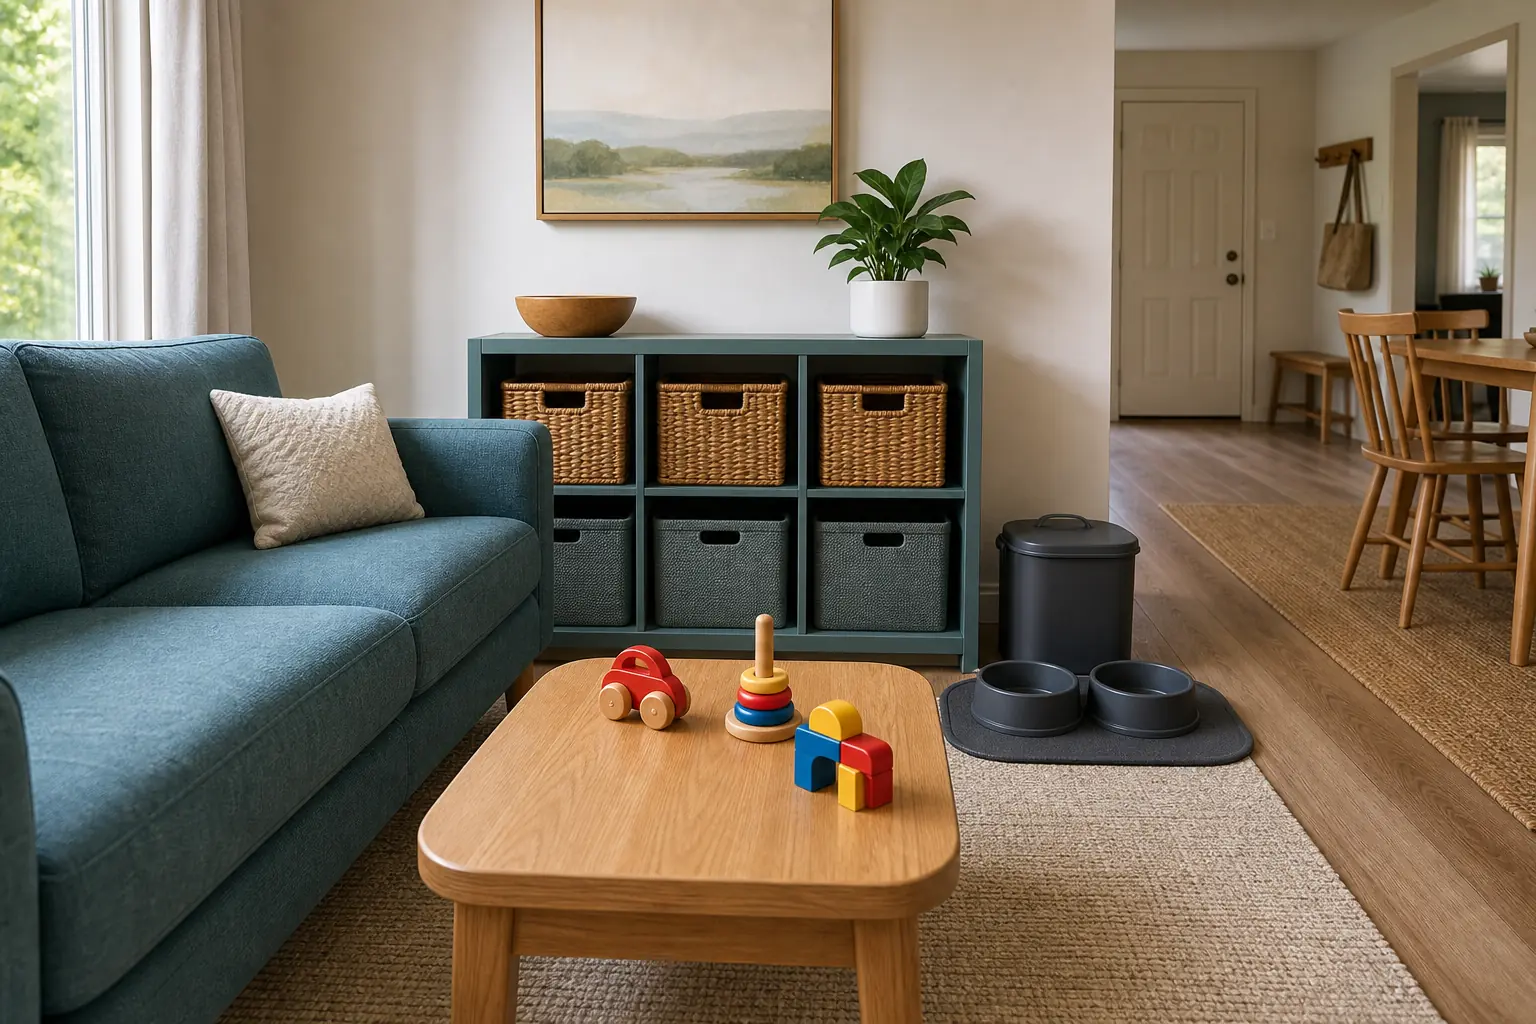
Specific needs before broad labels
“Family-friendly” and “pet-friendly” are not amenity lists. They are promises about how a particular household can use the property. Define each promise separately and make every important limitation visible before booking.
-
Separate the three briefs
Family-ready means supervision, child sleep, meals, play, and small-item safety. Pet-ready means boundaries, waste, cleaning, feeding, and outdoor routines. Multi-generation means privacy, bathroom access, firm seating, circulation, and sleep options that do not depend on bunks or sofa beds.
-
Control hazards and name the rest
Secure cleaning products, medicines, tools, cords, blind loops, breakables, and loose batteries. State the location of stairs, unfenced water, fireplaces, balconies, roads, low rails, and any spaces that require active adult supervision.
-
Publish the sleep map
List every bedroom by floor, bed type, bed width, door, nearby bathroom, and space for a travel cot. Distinguish fixed beds from bunks, trundles, and sofa beds so guests can assign rooms before arrival.
-
Describe access in measurements
Replace vague labels with the route from parking to entrance, number of steps, doorway widths where relevant, bathroom arrangement, shower or tub type, handrail locations, and the floor containing each essential room.
-
Build cleaning and storage together
Choose washable textiles, protected mattresses, wipeable play surfaces, lidded food storage, and a closed owner cupboard. Give pushchairs, carriers, pet food, leads, crates, and mobility equipment a place that does not block exits or shared rooms.
A strong fit when
- The listing can show a clear room-by-room sleep plan rather than relying on maximum occupancy.
- Adults can supervise the main indoor or outdoor activity area from a normal seating position.
- There is enough closed storage to separate guest equipment, consumables, cleaning products, and owner supplies.
- Pet boundaries, parking-to-door access, stairs, bathrooms, and outdoor enclosure can all be described precisely.
- Turnover time and laundry capacity can support hair, crumbs, spills, bedding protection, and checked equipment.
A weak fit when
- The proposed family capacity depends mainly on sofa beds in shared rooms or top bunks for every child.
- A “secure garden” has unmeasured gaps, shared gates, low sections, or direct access to traffic or water.
- Fragile finishes and display objects cannot be moved, protected, or replaced within the operating plan.
- Key rooms are separated by stairs or narrow routes that the listing does not show clearly.
- The cleaning schedule has no allowance for pet hair, high-chair parts, cot checks, toys, or mattress protection.
A property can serve one of these groups exceptionally without serving all three. Narrow, accurate positioning is more useful than stacking family, pet, senior, and accessible labels onto the same listing.
Budget for the promise and its reset
These are planning allowances for furnishings, equipment, storage, and typical installation work; local labor, delivery, structural work, and taxes vary. Price the recurring inspection, replacement, and laundry load alongside the first purchase.
Define and equip
$400-$1,500Add mattress and pillow protection, a documented travel cot and high chair, locked hazardous-item storage, washable play pieces, pet bowls and towels where offered, labels, and a complete set of proof photos.
Rework daily flow
$2,500-$9,000Improve entry storage, blackout, durable upholstery, bedroom furniture, firm seating, gates chosen for named locations, laundry capacity, pet rinse equipment, and a more usable dining or supervision zone.
Change the layout
$15,000-$60,000+Plan a ground-floor bedroom and bathroom update, a properly enclosed yard, wider circulation, a step-reduced entrance, built-in equipment storage, or a bedroom reconfiguration that gives generations real privacy.
Make shared days easier to operate
Parking, entrance, and storage
Let a loaded group get inside without blocking the route.
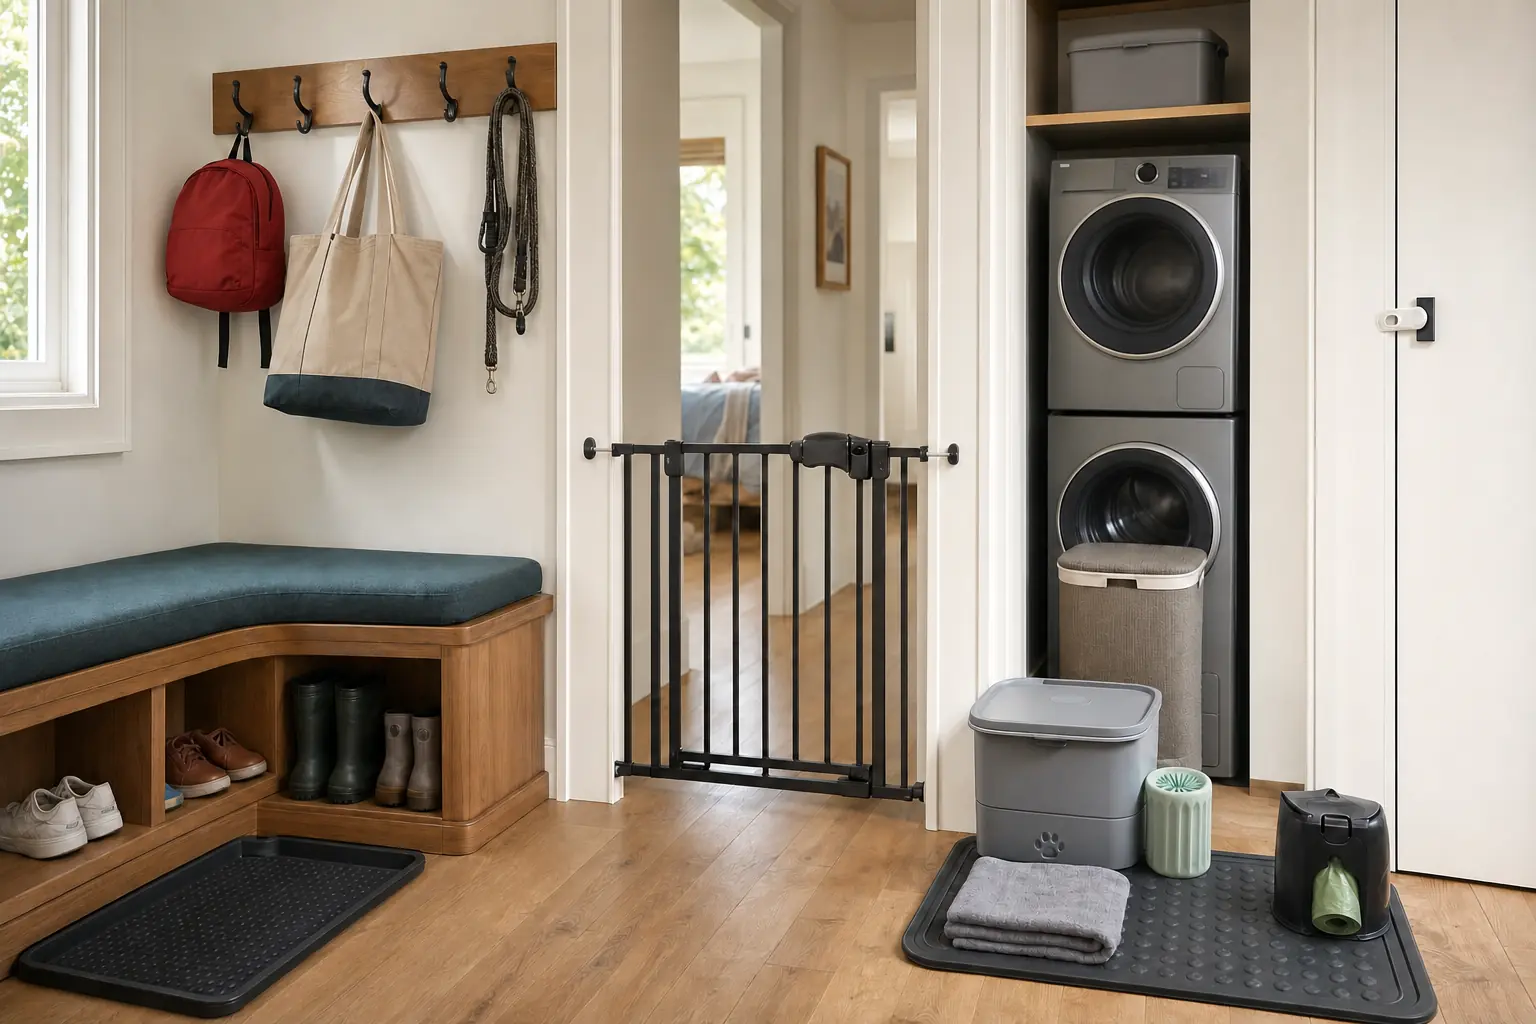
- Photograph and describe the path from the most usable parking space to the door, including surface, slope, steps, gates, and night lighting.
- Provide stable hooks, a bench, low shoe storage, and a defined bay for a folded pushchair, pet carrier, wheelchair, or walking equipment.
- Keep keys, waste bags, pet towels, outdoor leads, and emergency information together while locking cleaning products and maintenance tools elsewhere.
Kitchen and dining
Support mixed mealtimes without creating new hazards.
- Provide enough sturdy dining seats for the stated occupancy. For any high chair, retain current manufacturer instructions, publish age and weight limits, verify the restraint, assembly, complete parts, condition, and recall status, and name its storage location.
- Use lidded food storage and a dedicated pet-feeding position away from the main preparation route.
- Move knives, chemicals, matches, glassware, and small appliance cords out of child reach, then leave one low cupboard for guest-safe tableware or activities.
Bedrooms and bathrooms
Give each generation a believable sleep and wash routine.
- Label bedrooms by floor and bed type, fit effective blackout where children may sleep, and show the usable travel-cot position. Supply only the manufacturer-approved mattress and bedding configuration, with current age and weight limits, complete parts, verified assembly, and recall status.
- Pair the easiest-access bedroom with a nearby bathroom and firm chair; disclose steps, tub sides, shower thresholds, handrails, and nighttime routes.
- Protect mattresses, provide reachable bedside surfaces and outlets for adults, and keep bunk ladders, trundles, and sofa-bed clearances visible.
Living and play space
Create activity zones that remain easy to supervise and reset.
- Choose a small set of washable, age-labeled toys and games; inspect for missing parts, damage, button batteries, and magnets after each stay.
- Anchor unstable furniture, manage blind cords and trailing cables, and keep fireplace tools, remotes, and breakables in controlled storage.
- Arrange seating so an adult can see the main play area while preserving a firm, armed chair and a quieter seat for older guests.
Outdoor and pet zone
State where supervision and containment begin and end.
- Measure fence height, inspect the full boundary and gate closures, and disclose shared access, gaps, planting hazards, roads, drops, pools, ponds, or livestock.
- Place waste bags, a lidded bin, hose or paw-wash option, absorbent towels, and a mat on the route back indoors.
- Give adults a shaded seating point with sightlines to the primary play area, while stating plainly that equipment, water, fire, and animals still require supervision.
Pick a household brief, then prove it
These versions can coexist only when each remains complete. Use the one that best matches the building, then add another after its sleep, storage, cleaning, and disclosure requirements have been tested.
The family-ready stay
Promise: Parents can plan sleep, meals, play, and supervision before packing the car.
Proof: Exact sleep map, usable cot position, documented high chair, blackout, locked hazards, washable activities, bath details, laundry, and photos of stairs and outdoor sightlines.
Avoid: Calling a box of toys family-friendly while hiding open stairs, unclear cot placement, fragile rooms, or an occupancy plan built around the living-room sofa.
The pet-ready stay
Promise: Guests know which animals and routines the property can realistically accommodate.
Proof: Clear pet count and size policy, measured boundaries, feeding spot, lead and towel storage, waste setup, floor and furniture rules, nearby walking context, and a hair-aware turnover.
Avoid: Treat jars and novelty signs without secure containment, cleaning capacity, honest garden details, or disclosure of resident animals and shared spaces.
The multi-generation stay
Promise: Different ages can share the trip without sharing every schedule, stair, or sleep compromise.
Proof: Fixed beds across private rooms, a ground-floor option where available, nearby bathroom details, firm seating, strong lighting, easy dining, handrails, and measured access information.
Avoid: Using “suitable for all ages” when older guests must use bunks, cross dark stairs at night, climb into a high tub, or carry luggage along an undisclosed route.
Reset the practical promise every stay
Turnover checklist
- Check supplied cots and high chairs against current manufacturer instructions, age and weight limits, approved bedding, complete parts, assembly, restraints, condition, and recall notices. Inspect gates, bed guards, bunks, toy parts, furniture anchors, blind cords, batteries, and pet equipment; remove anything incomplete, damaged, expired, or recalled.
- Vacuum edges and upholstery before mopping, check for hair and dander under furniture, wash pet and child textiles separately as the laundry system requires, and leave no fragranced cover-up.
- Sanitize high-touch and mouth-contact surfaces, fully disassemble cleanable feeding or high-chair parts, and confirm dishes and bowls are free of residue.
- Reset mattress protectors, blackout, night-lights, bedroom labels, firm seating, bathroom mats, and clear circulation routes exactly as photographed.
- Walk the outdoor boundary and gate, empty the lidded waste bin, remove animal waste and small debris, dry the rinse area, and record any condition that needs repair or fresh disclosure.
Photography that answers planning questions
- 1Show each bedroom from the doorway with bed types, walking clearance, cot position, doors, and nearby stairs legible; caption the floor and bathroom relationship.
- 2Photograph the parking-to-door route in sequence, including every step, gate, surface change, and narrow point rather than using a flattering isolated entrance shot.
- 3Show family equipment assembled and stored, with enough context to judge scale; do the same for pet bowls, towels, waste setup, and any crate area actually supplied.
- 4Use wide, honest frames for the yard boundary, gate, play area, water, road, and adult sightlines. Do not imply full enclosure from one fence close-up.
- 5Include dining capacity, laundry, the easiest-access bedroom and bathroom, firm seating, and the empty storage guests can use.
Name the version + state who can sleep where + describe access and supervision conditions + specify supplied equipment and pet boundaries + disclose the most important limitation.
Family-ready three-bedroom house for six: two fixed-bed rooms upstairs and one queen room with the bathroom on the ground floor. We supply one travel cot and high chair, with a visible play area beside the dining table. The back garden is enclosed by a 1.2 m fence, but the front gate opens toward the road, so children and dogs need adult supervision outside.
Where broad welcome turns into weak delivery
Treating every group as the same
Write separate requirements for children, pets, and older adults. Shared occupancy does not create shared needs.
Hiding the sleep compromise
Publish fixed beds, bunks, trundles, sofa beds, cot space, floors, and bathroom relationships before guests have to ask.
Using safety equipment as decoration
Install only equipment suited to its named location, inspect it every turnover, retain instructions, and never let it replace active supervision.
Claiming access without evidence
Describe routes and features precisely. A ground-floor room, walk-in shower, or ramp does not make the whole stay usable for every guest.
Adding pet amenities without pet operations
Boundaries, waste, hair removal, odor investigation, feeding locations, and damage checks matter more than treats or themed signs.
Build from one real household journey
Use the process once for the primary version and repeat it before adding another audience label. The output should be a changed room plan, a turnover standard, and listing evidence, not just a shopping list.
- Step 1: Choose the guest brief
Define ages, group relationships, pet type and count if relevant, room assignments, mealtimes, mobility considerations, and the equipment guests are likely to bring.
- Step 2: Audit the route
Walk parking, entrance, storage, kitchen, play, sleep, bathrooms, yard, waste, and departure. Record hazards, dimensions, supervision gaps, and missing storage.
- Step 3: Install and rehearse
Make the physical changes, assemble every supplied item, test a full bedtime and meal routine, run the pet entry-to-rinse flow, and complete a turnover with the cleaner.
- Step 4: Publish the proof
Photograph room relationships and limitations, rewrite occupancy and access copy, add equipment and boundary checks to the SOP, and schedule replacement and disclosure reviews.
Families & Pets FAQ
Is family-ready the same as pet-ready?
No. Family readiness centers child sleep, meals, small-item hazards, play, and adult sightlines. Pet readiness centers animal limits, containment, feeding, waste, hair, outdoor routes, and furniture rules. A property can do one well and be unsuitable for the other.
What should I disclose about children's safety?
Describe stairs, balconies, railings, fireplaces, water, roads, unfenced edges, shared areas, bunks, and any supplied equipment. Explain which hazards have controls and where direct adult supervision remains necessary without claiming the property is universally childproof.
How should I present a multi-generation sleep layout?
List each room, floor, fixed bed, bathroom route, and step. Identify the quietest and easiest-access room, show whether it has a firm chair and usable bedside surfaces, and distinguish private bedrooms from bunks, trundles, and sofa beds in common space.
What makes a yard genuinely useful for dogs?
Guests need the fence height, gate type, gaps, shared access, ground surface, shade, waste setup, and nearby hazards. Even a fully bounded yard does not suit every dog, so state the physical facts and require owners to judge and supervise their animal.
Which cleaning changes matter most for family and pet stays?
Use protected sleep surfaces, washable textiles, edge and upholstery vacuuming, disassembled cleaning of feeding equipment, toy-part inspections, fragrance-light odor investigation, and a documented outdoor check. Allow enough turnover time to complete those tasks rather than concealing them with styling.
The strongest Families & Pets stay does not promise everything to everyone. It chooses a clear family, pet, or multi-generation brief and proves the sleep, access, supervision, storage, cleaning, and outdoor details that let that group plan with confidence.
Browse all Themes